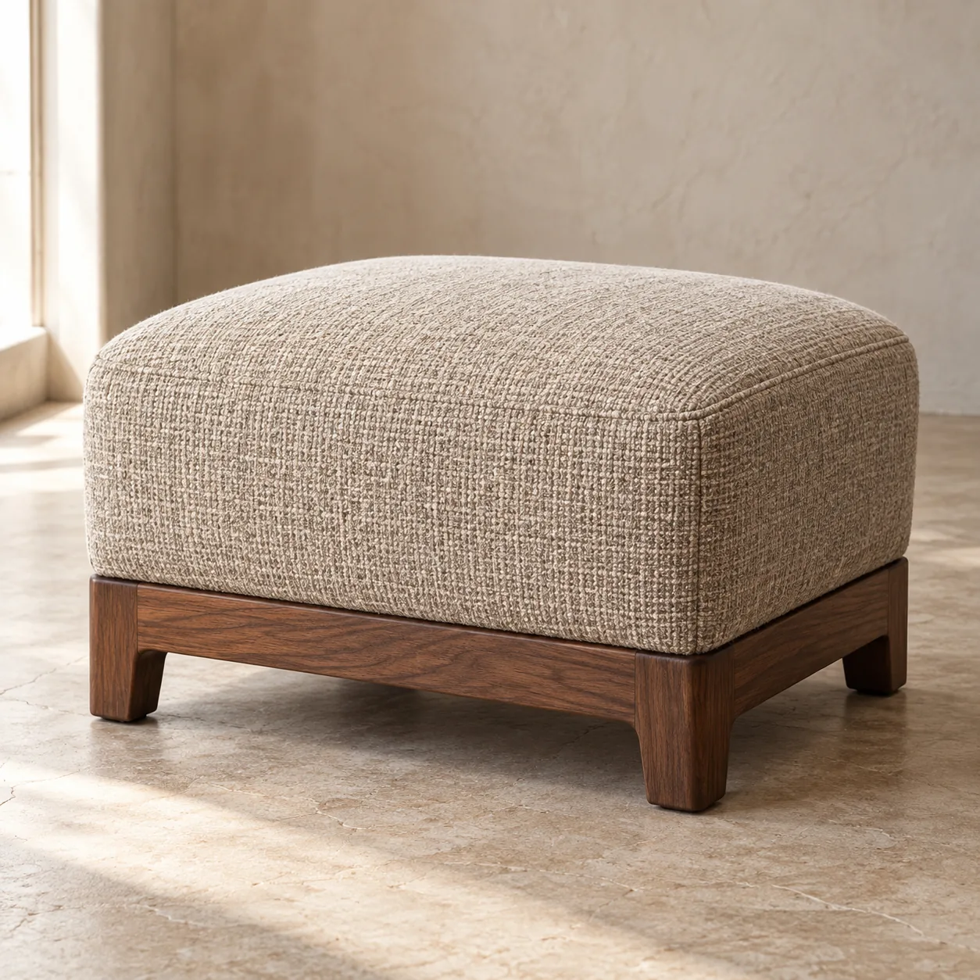
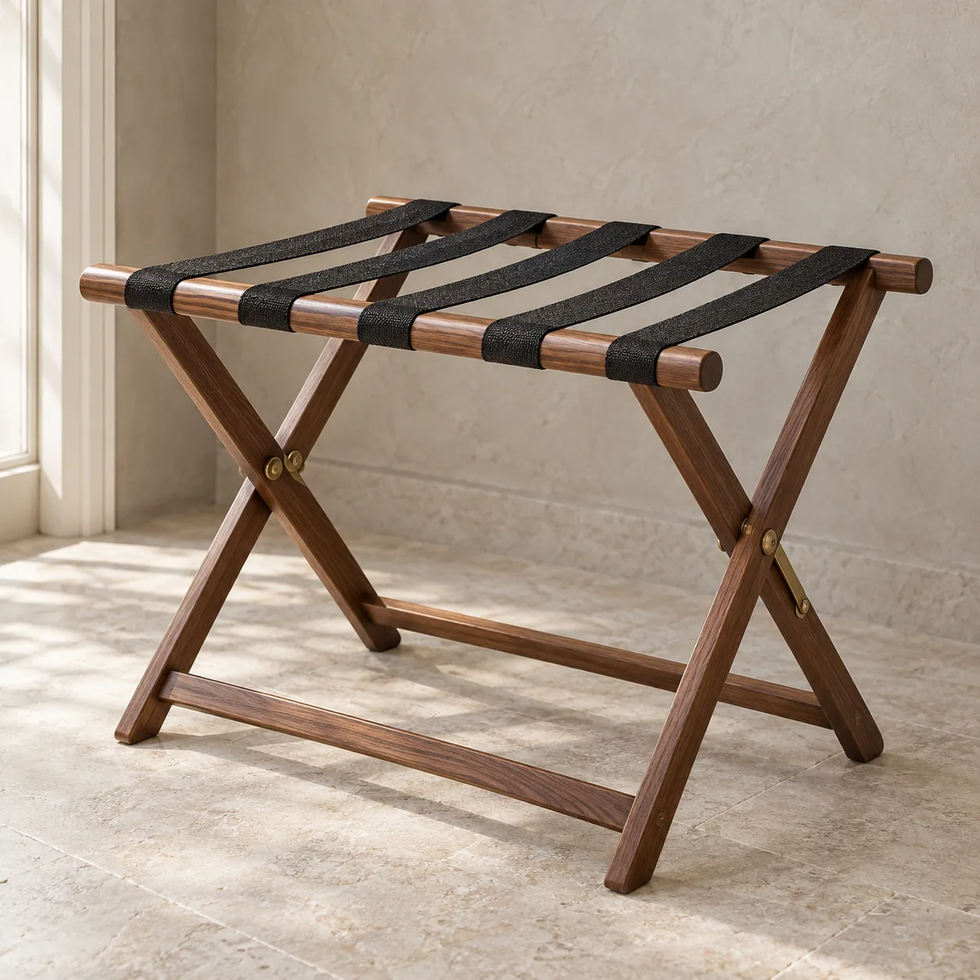
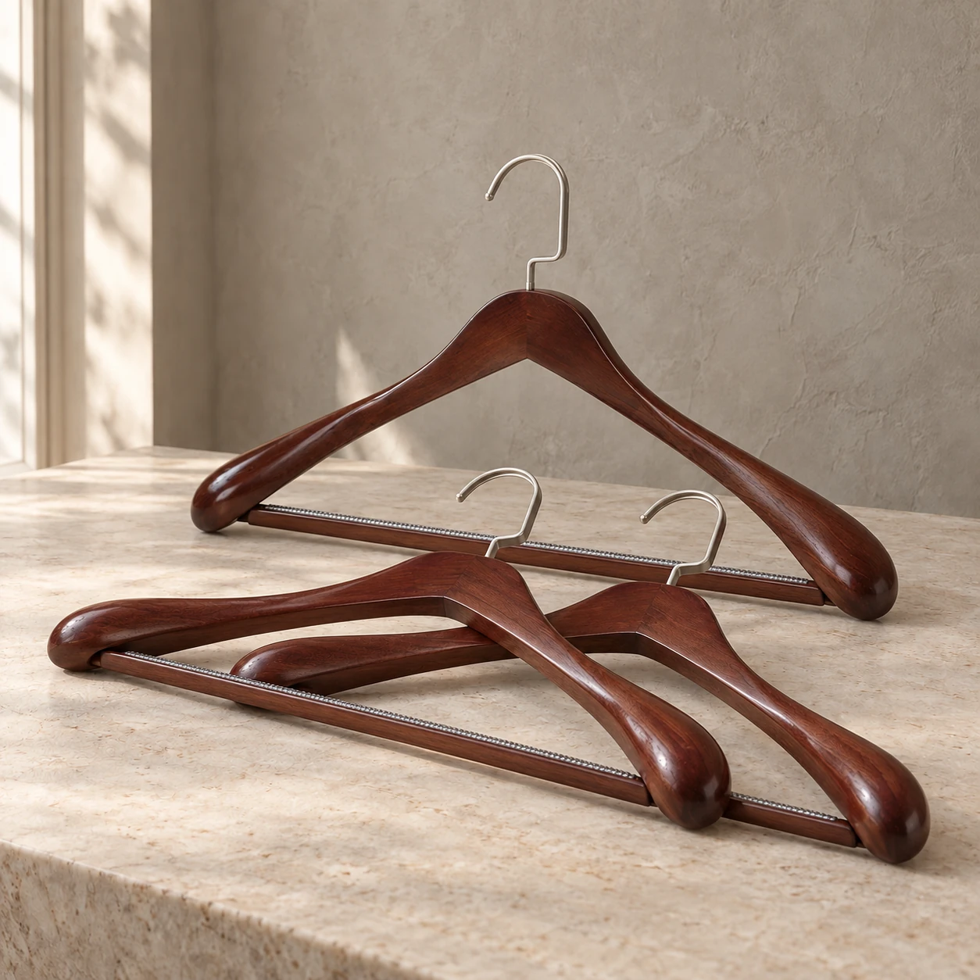
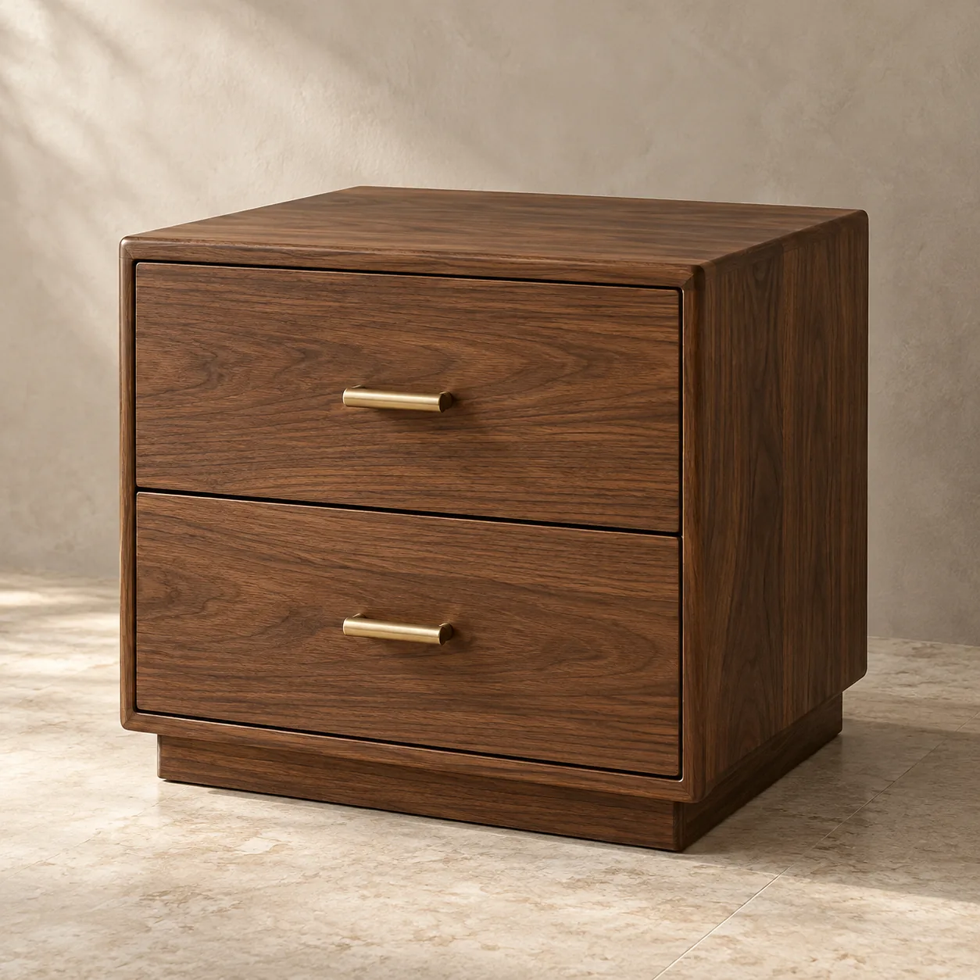
Living corners in business rooms
Plan seating and luggage paths first
Decide the number of seats and where things are set down first, then check the space in front of the sofa and its relation to the desk area.
Inquire by specification
For guestroom seating and suite living areas; confirm against seating needs, floor plan and upholstery samples.
Overall width, depth and height include the outermost edges of arms and back; effective seat width, depth and height are recorded separately, in cm.
| Selection guide | Sizes & specifications | Fit reference | Selection notes |
|---|---|---|---|
| Two-seater | Record the overall outline and effective width of each seat | Small living areas in guestrooms | Trial with the coffee table or side table, and check seating at both ends and the walkway in front. |
| Three-seater | Record overall length, arm footprint and seat sections | Larger suite living areas | The number of seats doesn't tell you the effective seat width; confirm against actual occupancy and a test-sit on the sample. |
| Seat feel & cushions | Record seat height, seat depth, backrest and cushion thickness separately | Reading, talking or longer rest | Put the cushions in position before test-sitting, and check support and ease of getting up. |
| Delivery & assembly | Record passable sizes of door openings, elevators, corridors and corners | Delivery to upper floors or later replacement | Decide early whether it is delivered whole or in parts, with removable legs or site assembly. |
Place the sofa in the real living layout and choose by seating, reach and delivery method together.
Plan seating and luggage paths first
Decide the number of seats and where things are set down first, then check the space in front of the sofa and its relation to the desk area.
Arranged with coffee table, side tables and side chairs
Simulate several people talking and getting up to reach things, and check seat height, spacing and access for each seat.
Sample comfort and care method together
Compare support for longer sitting, and check removable covers, cushion removal and spare-part replacement.
Enter width × depth × height in cm, measuring the largest outside dimensions of the finished piece. For round items, enter the diameter as both width and depth. Add drawings in the notes for special structures or combined sizes.
Record the material, color and finish you need above. When you inquire, please provide color codes, reference images or samples; wood grain, upholstery and metal finishes are checked against samples.
Add one configuration and quantity to your list, then choose another configuration and add it too. Each specification is kept separately and can be submitted together on one inquiry sheet.
Use the additional requirements to note the project location, site installation conditions, assembly method and packing needs. Price, MOQ and lead time are confirmed once specifications, quantities and delivery terms are clear.