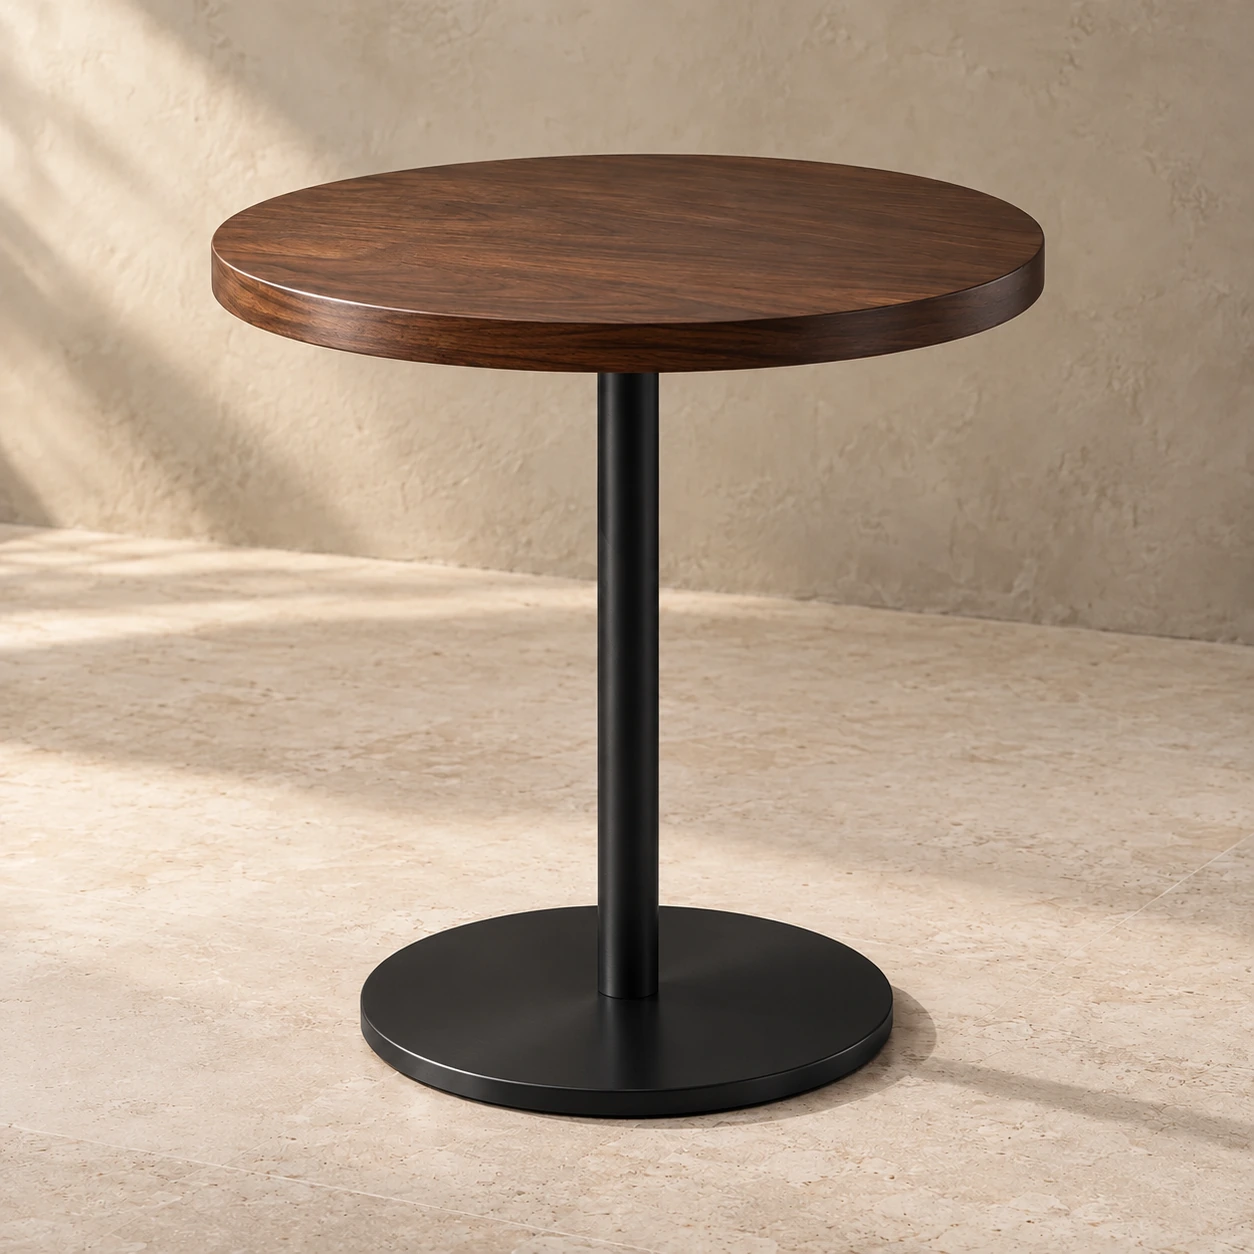
Single rooms
Top and storage planned around what guests reach for
Set out lamps, phones and guests' personal items in the sample room to confirm they are within reach when sitting or lying down.
Inquire by specification
Room for bedside storage, lighting and things guests reach for; confirm size against bed height and socket positions.
Choose by clear width beside the bed, bed height and how guests reach; record size as the cabinet's maximum outside dimensions, in cm.
| Selection guide | Sizes & specifications | Fit reference | Selection notes |
|---|---|---|---|
| Both sides of one bed | Measure the clear width from the bed edge to the wall or furniture on each side | Bedside in king and single rooms | Check left and right positions separately; leave room for drawer opening, bedding drop and walking. |
| Between twin beds | Record the clear distance between beds and the cabinet width, depth and height | One bedside unit shared by two beds | Mark the reach area on both sides and socket positions on the floor plan together, so one side isn't blocked by the headboard. |
| Reaching the top | Record bed height, top height and usable surface | For a table lamp, phone or charging devices | Lay out the actual items first, check switch access and cable outlets, then fix the top layout. |
| Wall-mounted | Record skirting thickness, back setback and cut-out positions | Bedside positions with wall sockets or fixed installation | Check the back panel together with socket and plug allowances; drawings should note whether it sits against or away from the wall. |
Plan bedside storage around the bed layout, bedside devices and room-turnover cleaning.
Top and storage planned around what guests reach for
Set out lamps, phones and guests' personal items in the sample room to confirm they are within reach when sitting or lying down.
Check use from both sides and shared cabling first
A shared unit serves two beds; for individual units, note left and right quantities and drawer opening direction.
Place devices first, then decide the cabinet construction
Record device shapes, cables and socket positions, leaving room for maintenance and cleaning the top.
Enter width × depth × height in cm, measuring the largest outside dimensions of the finished piece. For round items, enter the diameter as both width and depth. Add drawings in the notes for special structures or combined sizes.
Record the material, color and finish you need above. When you inquire, please provide color codes, reference images or samples; wood grain, upholstery and metal finishes are checked against samples.
Add one configuration and quantity to your list, then choose another configuration and add it too. Each specification is kept separately and can be submitted together on one inquiry sheet.
Use the additional requirements to note the project location, site installation conditions, assembly method and packing needs. Price, MOQ and lead time are confirmed once specifications, quantities and delivery terms are clear.